
Views
Address
6536 Dunbar Dr, Odessa, TX
Price
$ 305,000
Property Attributes
- MLS#178336
- TypeSingle Family
- Listing Status Active
- CountyEctor
- CityOdessa
- AreaEF5
- NeighborhoodDevonian Estates
- Zip79762
- StyleSingle Family Residence
- Year Built1981
- Taxes$ 6422
- Price$ 305,000
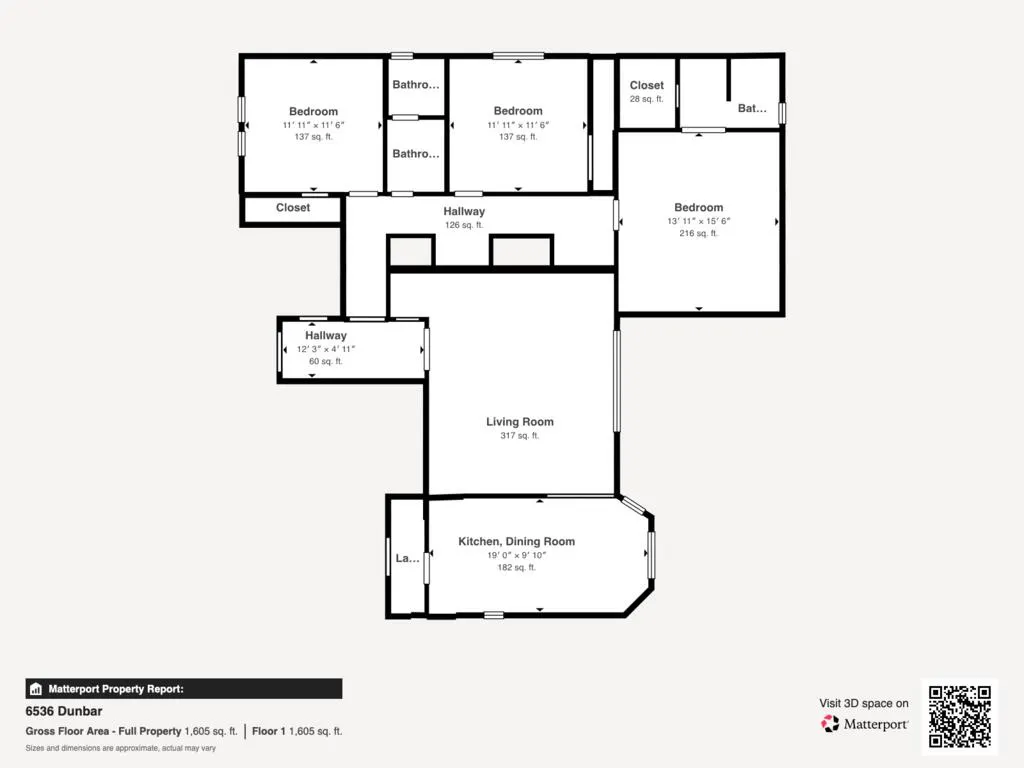
- Bedrooms3
- Full Bathrooms2
- Half Bathrooms0
- Sqr Footage1664
- Lot Size0.2645 Acres
Data Source:
Odessa Board of REALTORS®
Property Description
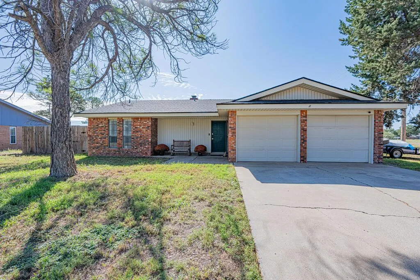
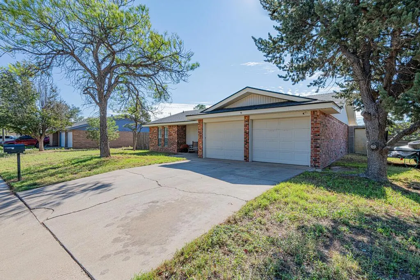
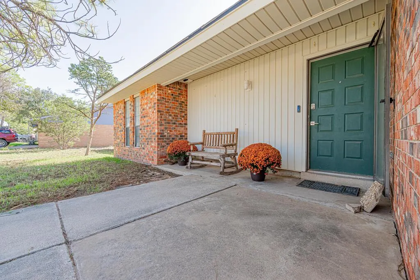
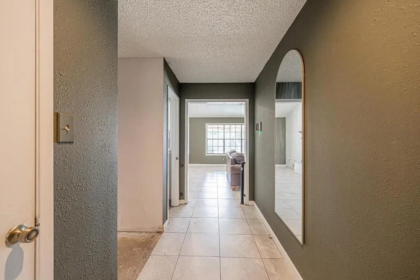
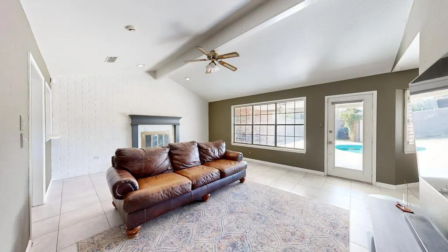
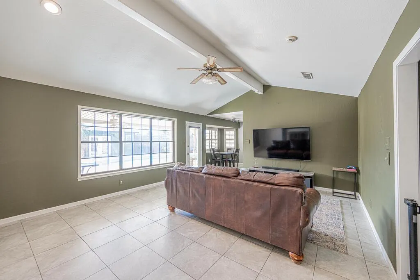
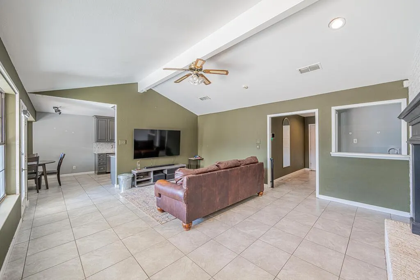
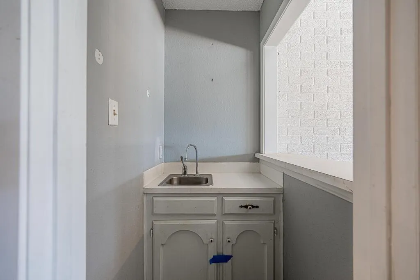
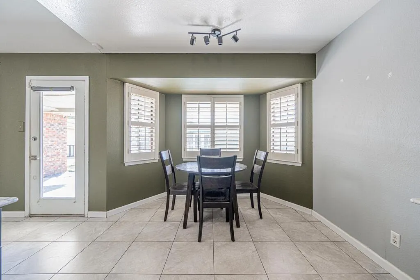
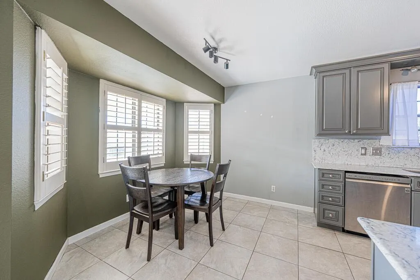
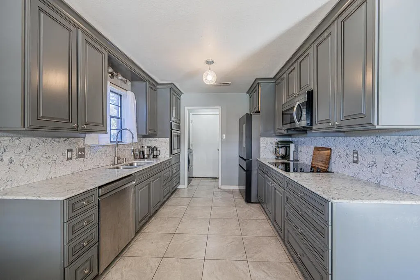
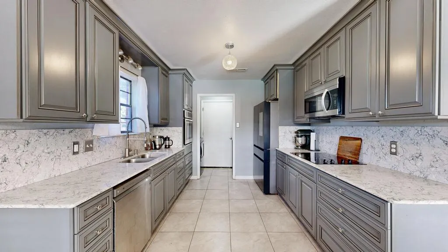
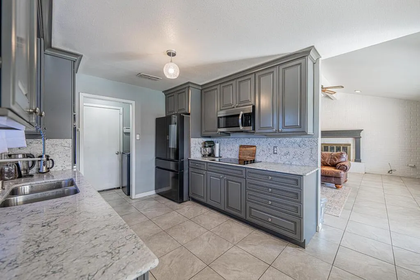
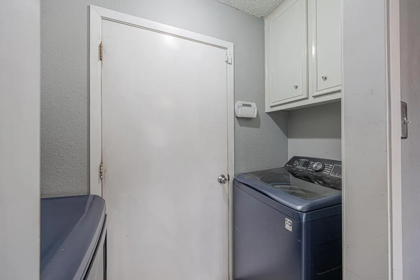
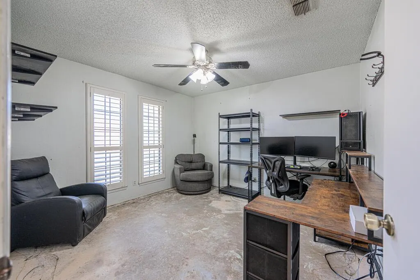
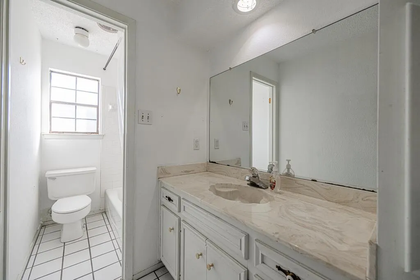
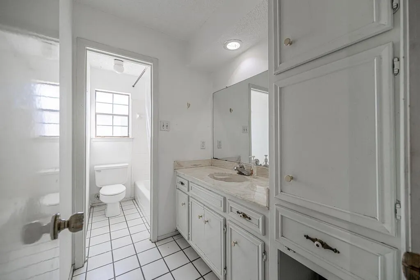
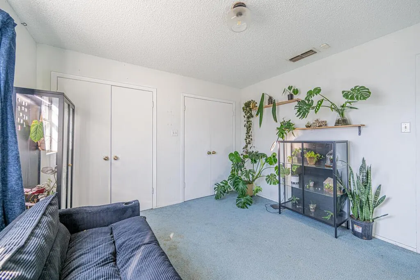
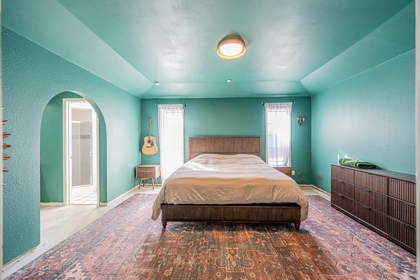
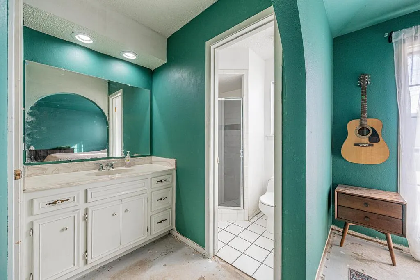
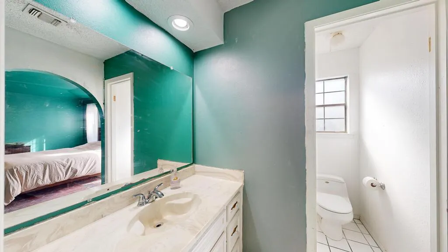
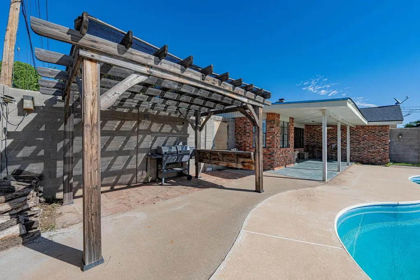
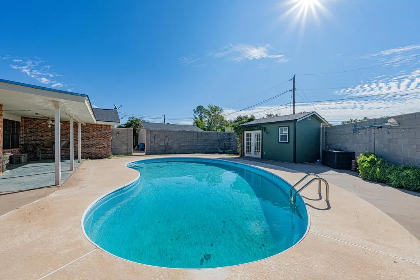
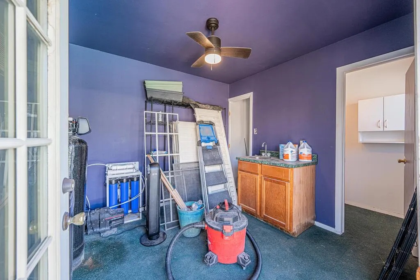
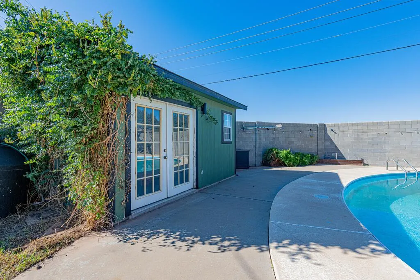
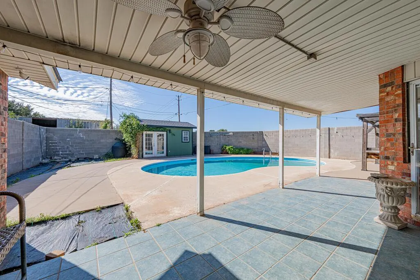
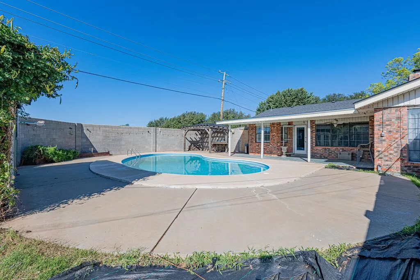
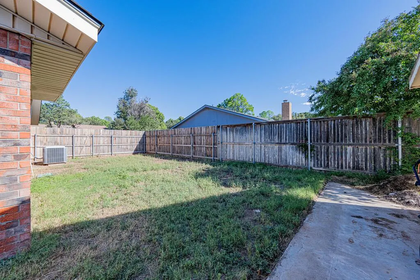
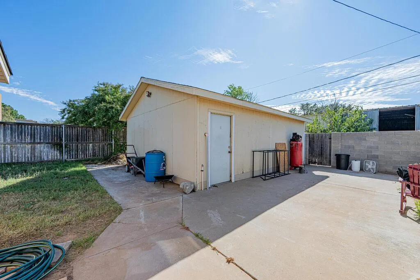
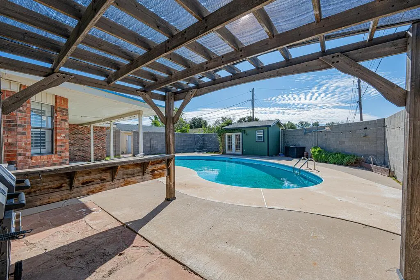
Adorable 3/2 with a 2 car garage an inground pool. and small pool house with a bathroom. This home has a huge lot with no direct neighbors to your West. Other feature include, walls of windows, a spacious 20x24 shop and an 8 ft Brick Wall in yard. Kitchen & Living area have been recently remodeled. There is a whole home RO System that will convey along with the refrigerator, washer, and dryer . Recent tile flooring and no carpet in hallway and some bedrooms. Sellers are ready to move and motivated so book your showing today!
| Elementary School | Middle School | High School |
|---|---|---|
| Johnson Elementary School | Bonham Middle School | Permian High School |
| Price History | |
|---|---|
| 10/21/2026 | Listed $305,000 |
General Features
| Sewer | Public Sewer |
|---|---|
| Heating | Electric |
| Cooling | Central Air,Electric |
| Possession | Close Of Escrow |
| Roof | Composition |
| Appliances | Electric Water Heater,Dryer Electric,Electric Range,Microwave,Dishwasher,Disposal,Refrigerator |
| Garage Spaces | 2 |
| Patio/Porch Features | Covered |
| Pool Features | In Ground |
| Security Features | Smoke Detector(s) |
| Construction Materials | Brick Veneer |
| Year Built | 1981 |
| Property Subtype | Single Family Residence |
| County | Ector |
| Property Type | Residential |
| HOA | false |
| Attached Garage | true |
| Energy Efficient | Ceiling Fan(s) |
| Subdivision Name | Devonian Estates |
| Garage Y/N | true |
| Other Structures | Workshop |
| Full Baths | 2 |
| Status | Active |
| Directions | Head West on Eastridge Road, turn South on Rocky Lane. Turn East on Dunbar and home will be on your right. GPS Friendly. |
| High School | Permian |
| City | Odessa |
| High School District | Ector |
| MLS Area | EF5 |
| Lot Size Units | Square Feet |
| Lot Size Square Feet | 11521.62 |
| Carport Y/N | false |
| Elementary School | Johnson |
| Tax Annual Amount | 6422.9 |
| Home Warranty Y/N | false |
| Middle/Junior High School | Bonham |
| Property Condition | Pre-Owned |
| Virtual Tour | https://my.matterport.com/show/?m=uctVD5yNPZx&mls=1 |
| Building Area Units | Square Feet |
| Living Area Units | Square Feet |
| Standard Status | Active |
| Occupancy Type | Owner |
| Middle/Junior School District | Ector |
| Elementary School District | Ector |
| Legal Description | BLOCK 9, LOT 2 |
Interior Features
| Interior Amenities | High Ceilings |
|---|---|
| Flooring | Tile |
| Fireplace Features | Wood Burning,Living Room |
| Air Conditioning Y/N | true |
| Heating Y/N | true |
| Window Features | Shades/Blinds |
| Fireplace Y/N | true |
| Total Bedrooms | 3 |
| LivingAreaSource | ECAD |
| Total Baths | 2 |
| Primary Bathroom Features | None |
| Dining Room Features | Kitchen,Breakfast |
Exterior Features
| Exterior Amenities | Auto Sprinkler |
|---|---|
| Parking Features | Garage,Attached |
| Lot Features | Landscaped,Corner Lot |
| Water Source | Public |
| Total Parking | 2 |
| Lot Size Area | 11521.62 |
| Foundation Details | Slab |
| Building Area Total | 1664 |
| Lot Size Acres | 0.2645 |
| Road Surface Type | Paved |
| Covered Spaces | 2 |
Amenities
- Foreclosure
- Views
- Short Sale
- New Construction
- Adult 55+
- Lease To Own
- No HOA Fees
- Furnished
- Primary On Main
- Air Conditioning
- Seller Finance
- Green
- Fixer Upper
- Horse
- Golf
- Fireplace
- Deck
- Garage
- Basement
- Pool
Property vs Single Family Average in 79762
Price
Taxes
Year Built
 The information being provided by Houston Association of REALTORS, Inc. is for the consumer's personal, non-commercial use and may not be used for any purpose other than to identify prospective properties consumers may be interested in purchasing. Any information relating to real estate for sale referenced on this web site comes from the Internet Data Exchange (IDX) program of the Houston Association of REALTORS, Inc. This web site may reference real estate listing(s) held by a brokerage firm other
 Greater El Paso Association of REALTORS® All information deemed reliable but not guaranteed. All properties are subject to prior sale, change or withdrawal. Neither listing broker(s) or information provider(s) shall be responsible for any typographical errors, misinformation, misprints and shall be held totally harmless. Listing(s) information is provided for consumer's personal, non-commercial use and may not be used for any purpose other than to identify prospective properties consumers may
 Austin Board of REALTORS® Copyright ©2026 All rights reserved.
 Odessa Board of Realtors® All information deemed reliable but not guaranteed. All properties are subject to prior sale, change or withdrawal. Neither listing broker(s) or information provider(s) shall be responsible for any typographical errors, misinformation, misprints and shall be held totally harmless. Listing(s) information is provided for consumer's personal, non-commercial use and may not be used for any purpose other than to identify prospective properties consumers may be interested
 Central Texas MLS | Four Rivers Association of REALTORS® All information deemed reliable but not guaranteed. All properties are subject to prior sale, change or withdrawal. Neither listing broker(s) or information provider(s) shall be responsible for any typographical errors, misinformation, misprints and shall be held totally harmless. Listing(s) information is provided for consumer's personal, non-commercial use and may not be used for any purpose other than to identify prospective properties
 South Texas MLS, LLC. All information deemed reliable but not guaranteed. All properties are subject to prior sale, change or withdrawal. Neither listing broker(s) or information provider(s) shall be responsible for any typographical errors, misinformation, misprints and shall be held totally harmless. Listing(s) information is provided for consumer's personal, non-commercial use and may not be used for any purpose other than to identify prospective properties consumers may be interested in purchasing.

 Permian Basin Board of REALTORS® All information deemed reliable but not guaranteed. All properties are subject to prior sale, change or withdrawal. Neither listing broker(s) or information provider(s) shall be responsible for any typographical errors, misinformation, misprints and shall be held totally harmless. Listing(s) information is provided for consumer's personal, non-commercial use and may not be used for any purpose other than to identify prospective properties consumers may be interested
 All information deemed reliable but not guaranteed. All properties are subject to prior sale, change or withdrawal. Neither listing broker(s) or information provider(s) shall be responsible for any typographical errors, misinformation, misprints and shall be held totally harmless. Listing(s) information is provided for consumer's personal, non-commercial use and may not be used for any purpose other than to identify prospective properties consumers may be interested in purchasing. The data relating
