
Views
Address
3751 Oakridge Dr, Odessa, TX
Price
$ 299,000
Property Attributes
- MLS#178447
- TypeSingle Family
- Listing Status Active
- CountyEctor
- CityOdessa
- AreaED6
- NeighborhoodFair Oaks
- Zip79762
- StyleSingle Family Residence
- Year Built1967
- Taxes$ 5065
- Price$ 299,000
- Bedrooms3
- Full Bathrooms0
- Half Bathrooms0
- Sqr Footage1748
- Lot Size0.2 Acres
Data Source:
Odessa Board of REALTORS®
Property Description
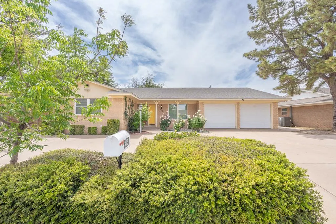
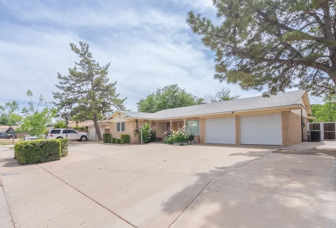
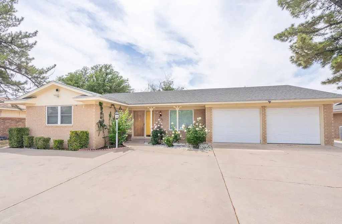
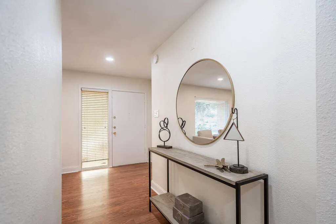
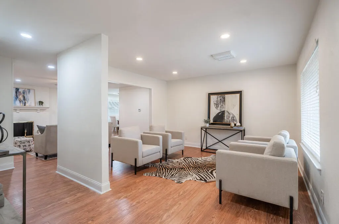
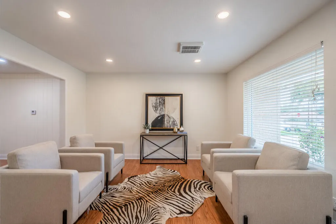
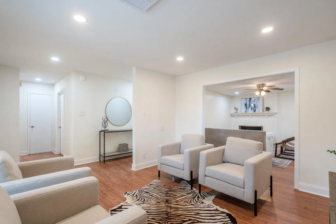
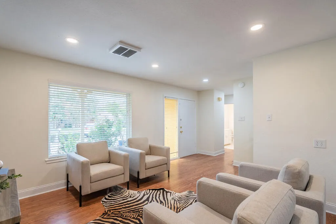
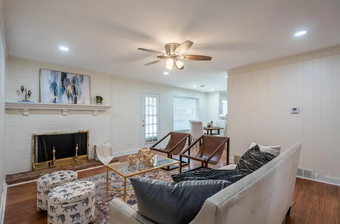
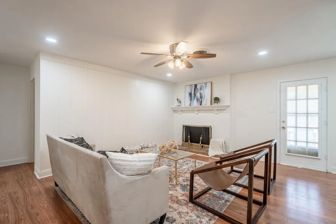
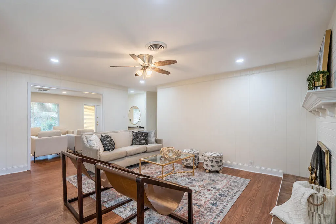
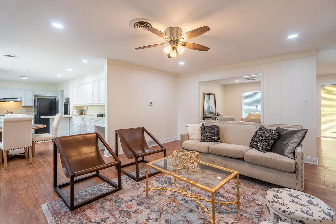
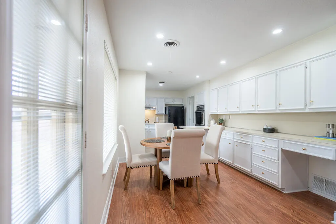
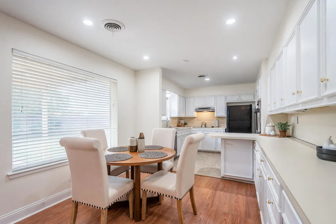
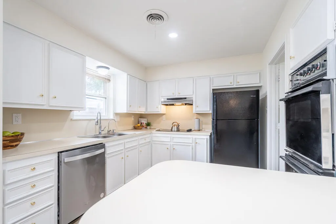
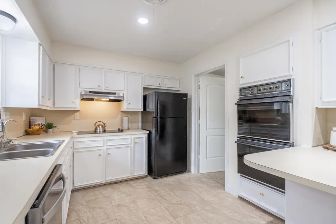
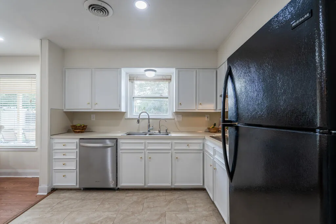
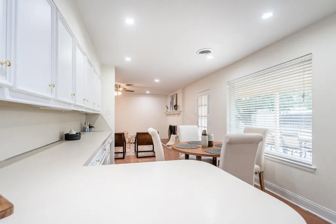
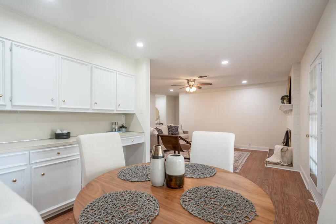
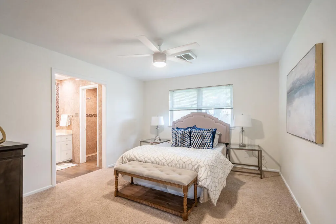
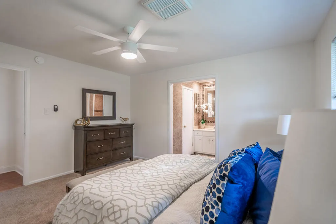
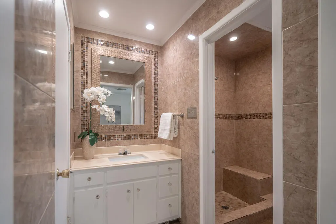
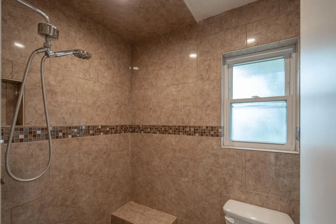
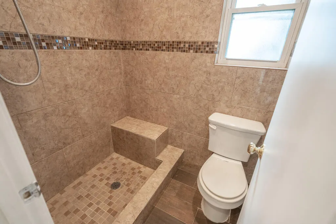
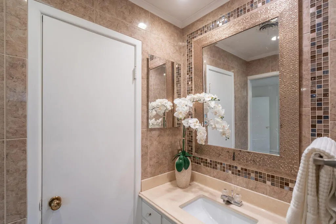
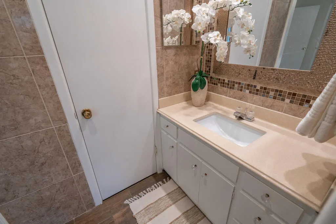
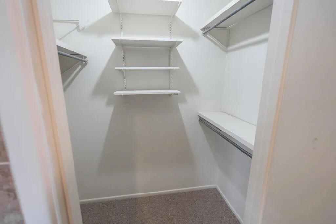
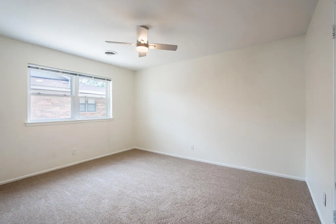
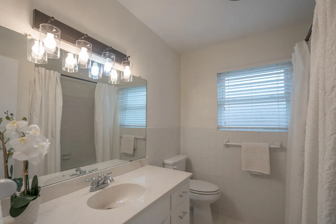
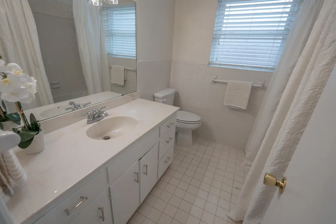
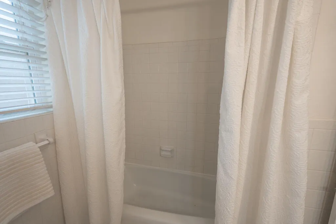
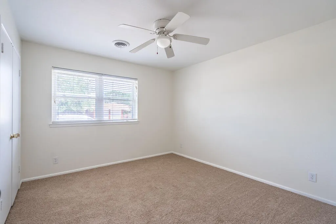
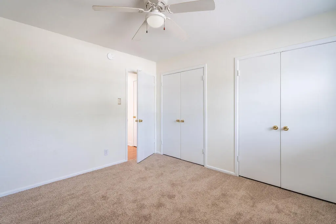
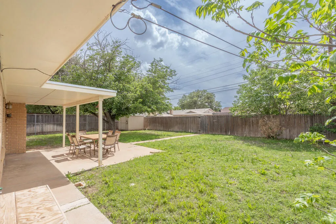
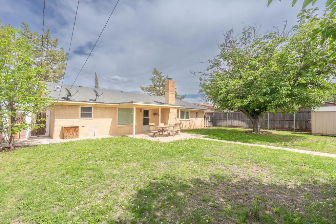
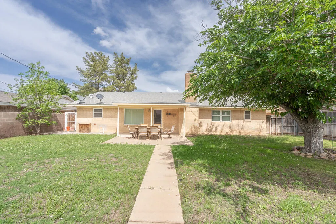
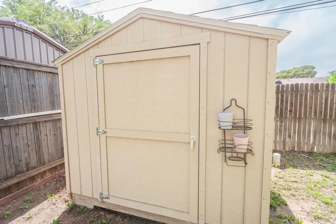
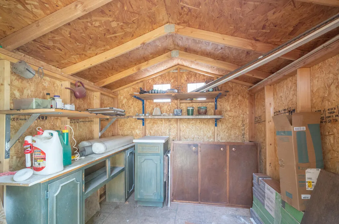
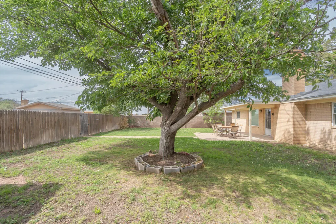
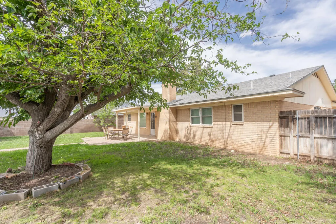
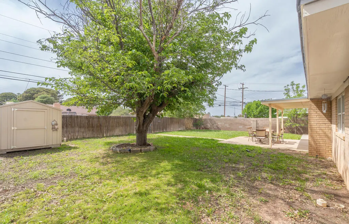
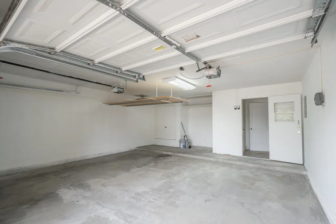
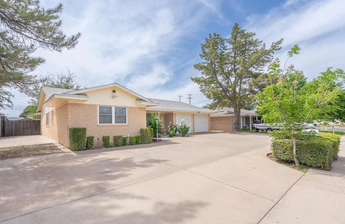
Come by and check out this move in ready home on a nice, big lot with plenty of room for parking for your boat or RV located in nice and quiet neighborhood nicely located near mall, restaurants and schools. Great storage building in back with huge back lawn. Fresh paint throughout the home! Call today for showing!
| Elementary School | Middle School | High School |
|---|---|---|
| Blanton Elementary School | Nimitz Middle School | Permian High School |
| Price History | |
|---|---|
| 10/26/2026 | Listed $299,000 |
General Features
| Sewer | Public Sewer |
|---|---|
| Heating | Central |
| Cooling | Central Air,Electric |
| Possession | Close Of Escrow |
| Roof | Composition |
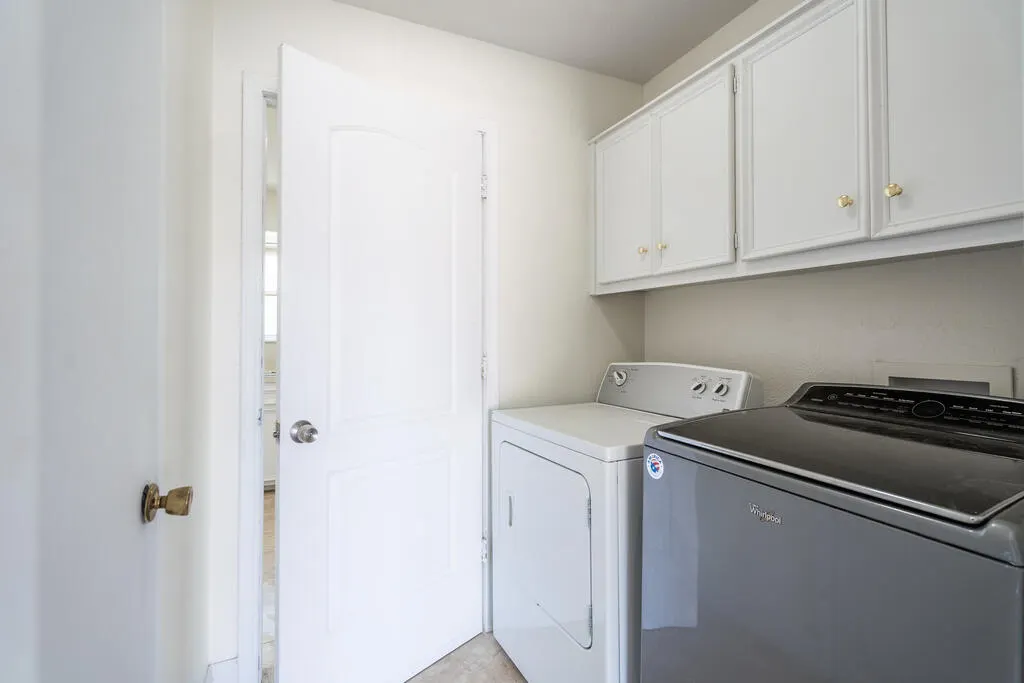
| Appliances | Gas Water Heater,Dryer Electric,Electric Cooktop,Self Cleaning Oven,Dishwasher |
| Garage Spaces | 2 |
| Patio/Porch Features | Covered |
| Construction Materials | Brick Veneer |
| Year Built | 1967 |
| Property Subtype | Single Family Residence |
| County | Ector |
| Property Type | Residential |
| HOA | false |
| Attached Garage | true |
| Energy Efficient | Ceiling Fan(s) |
| Subdivision Name | Fair Oaks |
| Garage Y/N | true |
| Status | Active |
| Directions | GPS friendlY! |
| High School | Permian |
| City | Odessa |
| High School District | Ector |
| MLS Area | ED6 |
| Lot Size Units | Square Feet |
| Lot Size Square Feet | 8712 |
| Carport Y/N | false |
| Elementary School | Blanton |
| Tax Annual Amount | 5065 |
| Home Warranty Y/N | false |
| Middle/Junior High School | Nimitz |
| Property Condition | Pre-Owned |
| Virtual Tour | https://tour.usamls.net/3751-Oakridge-Dr-Odessa-TX-79762/unbranded |
| Building Area Units | Square Feet |
| Living Area Units | Square Feet |
| Standard Status | Active |
| Occupancy Type | Owner |
| Middle/Junior School District | Ector |
| Elementary School District | Ector |
| Legal Description | FAIR OAKS BLOCK 14 LOT 2 |
Interior Features
| Interior Amenities | Pantry |
|---|---|
| Flooring | Tile |
| Fireplace Features | Wood Burning |
| Air Conditioning Y/N | true |
| Heating Y/N | true |
| Fireplace Y/N | true |
| Laundry Features | Inside Utility Room,Washer Hookup |
| Total Bedrooms | 3 |
| LivingAreaSource | ECAD |
| Primary Bathroom Features | None |
| Dining Room Features | Kitchen,Breakfast |
Exterior Features
| Exterior Amenities | Auto Sprinkler |
|---|---|
| Parking Features | Garage Door Opener,Garage,Attached,Circular Driveway,RV Access/Parking |
| Lot Features | Landscaped |
| Water Source | Public |
| Total Parking | 2 |
| Lot Size Area | 8712 |
| Foundation Details | Slab |
| Building Area Total | 1748 |
| Lot Size Acres | 0.2 |
| Road Surface Type | Paved |
| Covered Spaces | 2 |
| Road Frontage Type | Curbs & Gutters |
Amenities
- Foreclosure
- Views
- Short Sale
- New Construction
- Adult 55+
- Lease To Own
- No HOA Fees
- Furnished
- Primary On Main
- Air Conditioning
- Seller Finance
- Green
- Fixer Upper
- Horse
- Golf
- Fireplace
- Deck
- Garage
- Basement
- Pool
Property vs Single Family Average in 79762
Price
Taxes
Year Built
 The information being provided by Houston Association of REALTORS, Inc. is for the consumer's personal, non-commercial use and may not be used for any purpose other than to identify prospective properties consumers may be interested in purchasing. Any information relating to real estate for sale referenced on this web site comes from the Internet Data Exchange (IDX) program of the Houston Association of REALTORS, Inc. This web site may reference real estate listing(s) held by a brokerage firm other
 Greater El Paso Association of REALTORS® All information deemed reliable but not guaranteed. All properties are subject to prior sale, change or withdrawal. Neither listing broker(s) or information provider(s) shall be responsible for any typographical errors, misinformation, misprints and shall be held totally harmless. Listing(s) information is provided for consumer's personal, non-commercial use and may not be used for any purpose other than to identify prospective properties consumers may
 Austin Board of REALTORS® Copyright ©2026 All rights reserved.
 Odessa Board of Realtors® All information deemed reliable but not guaranteed. All properties are subject to prior sale, change or withdrawal. Neither listing broker(s) or information provider(s) shall be responsible for any typographical errors, misinformation, misprints and shall be held totally harmless. Listing(s) information is provided for consumer's personal, non-commercial use and may not be used for any purpose other than to identify prospective properties consumers may be interested
 Central Texas MLS | Four Rivers Association of REALTORS® All information deemed reliable but not guaranteed. All properties are subject to prior sale, change or withdrawal. Neither listing broker(s) or information provider(s) shall be responsible for any typographical errors, misinformation, misprints and shall be held totally harmless. Listing(s) information is provided for consumer's personal, non-commercial use and may not be used for any purpose other than to identify prospective properties
 South Texas MLS, LLC. All information deemed reliable but not guaranteed. All properties are subject to prior sale, change or withdrawal. Neither listing broker(s) or information provider(s) shall be responsible for any typographical errors, misinformation, misprints and shall be held totally harmless. Listing(s) information is provided for consumer's personal, non-commercial use and may not be used for any purpose other than to identify prospective properties consumers may be interested in purchasing.

 Permian Basin Board of REALTORS® All information deemed reliable but not guaranteed. All properties are subject to prior sale, change or withdrawal. Neither listing broker(s) or information provider(s) shall be responsible for any typographical errors, misinformation, misprints and shall be held totally harmless. Listing(s) information is provided for consumer's personal, non-commercial use and may not be used for any purpose other than to identify prospective properties consumers may be interested
 All information deemed reliable but not guaranteed. All properties are subject to prior sale, change or withdrawal. Neither listing broker(s) or information provider(s) shall be responsible for any typographical errors, misinformation, misprints and shall be held totally harmless. Listing(s) information is provided for consumer's personal, non-commercial use and may not be used for any purpose other than to identify prospective properties consumers may be interested in purchasing. The data relating
